
Views
Address
15657 Live Oak Springs Canyon, Canyon Country, CA
Price
$ 1,999,000
Property Attributes
- MLS#SR26093213
- TypeSingle Family
- Listing Status Pending
- CountyLos Angeles
- CityCanyon Country
- Area Sand Canyon
- NeighborhoodCrystal Springs (CRYS)
- Zip91387
- Style
- Year Built2000
- Price$ 1,999,000
- Bedrooms4
- Full Bathrooms5
- Half Bathrooms0
- Sqr Footage5549
- Lot Size1.4195 Acres
Data Source:
California Regional MLS (CRMLS)
Property Description
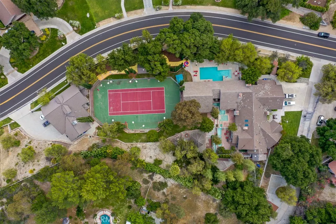
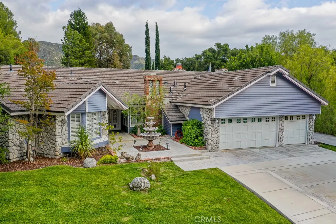
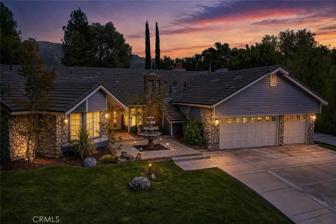
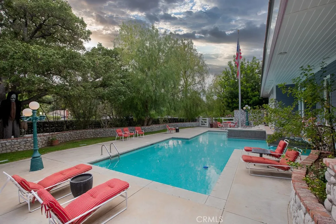
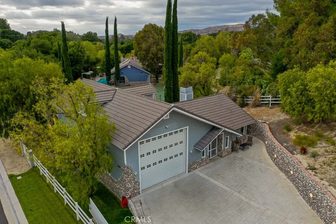
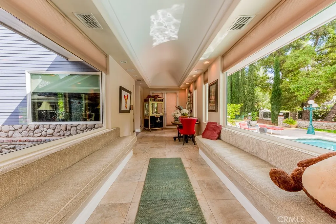
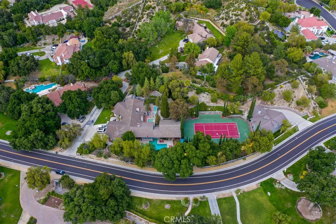
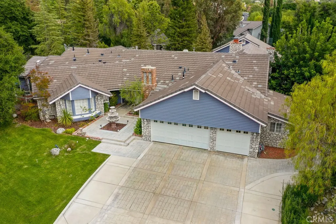
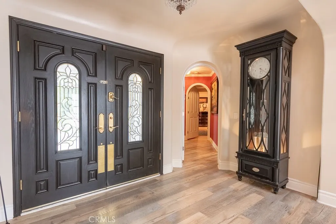
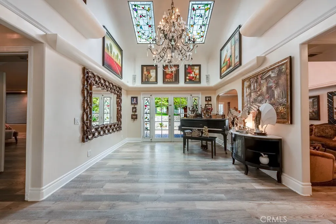
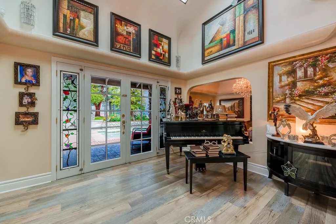
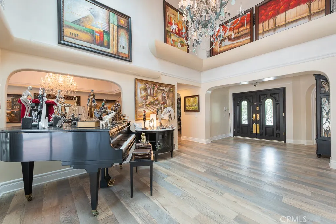
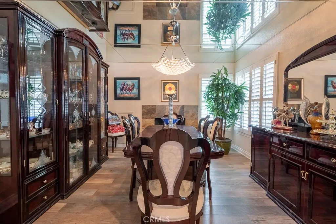
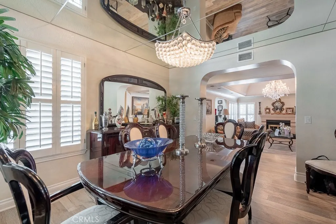
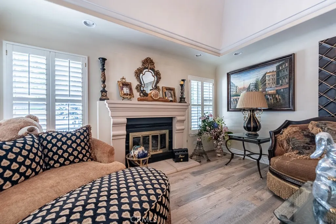
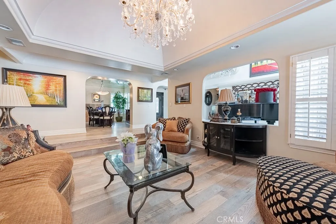
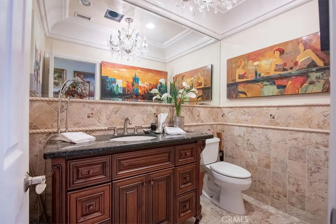
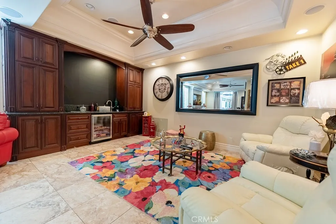
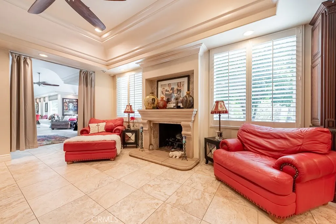
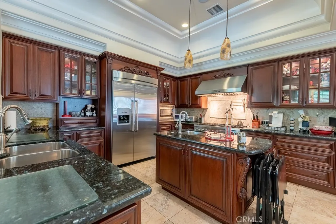
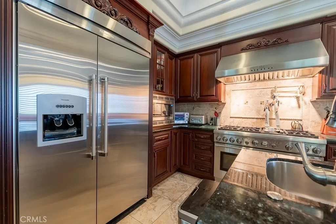
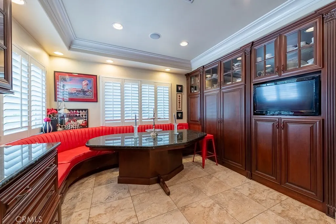
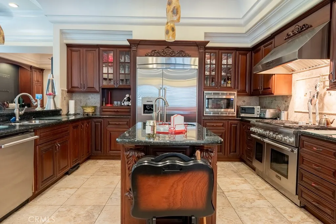
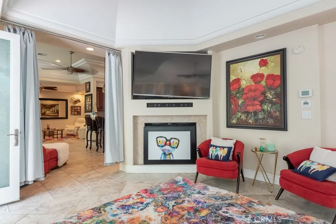
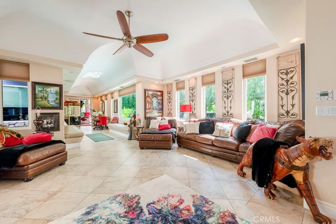
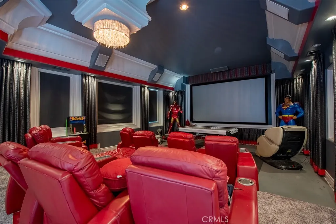
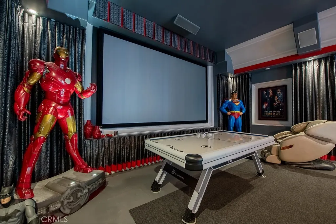
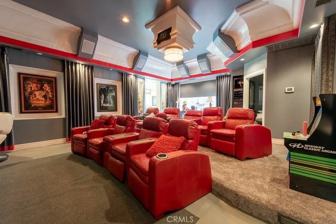
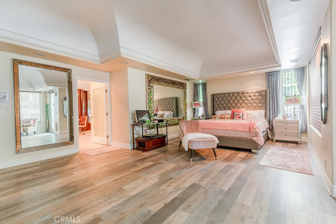
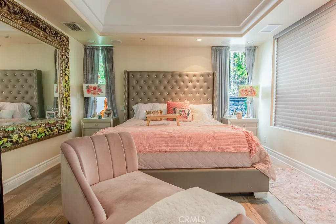
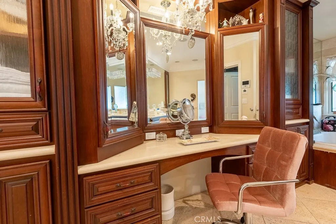
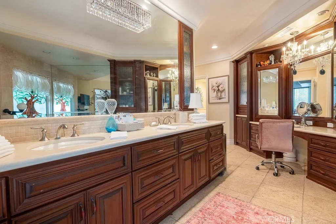
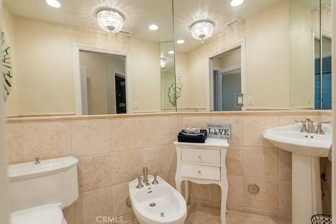
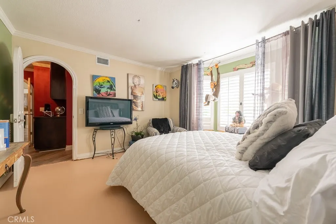
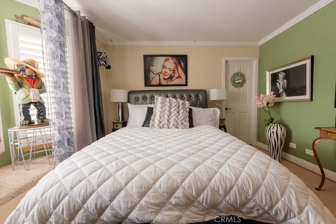
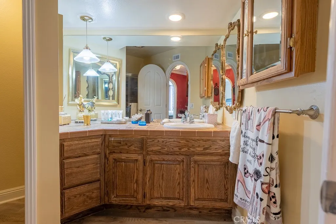
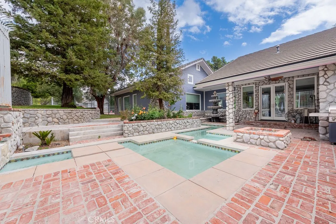
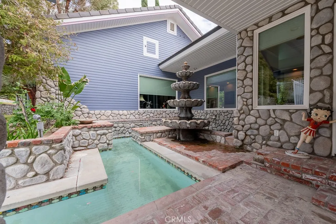
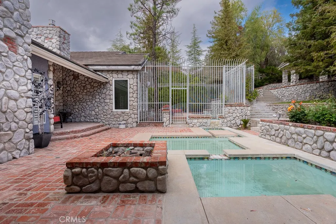
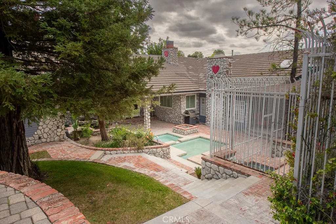
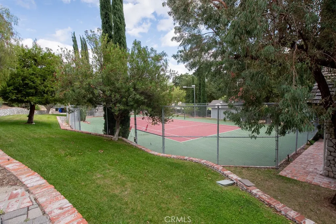
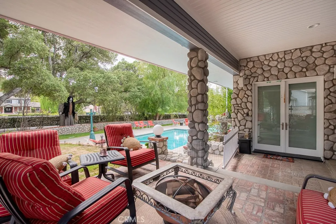
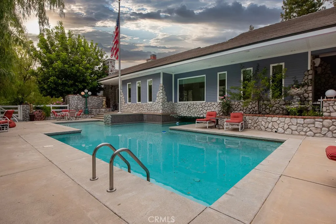
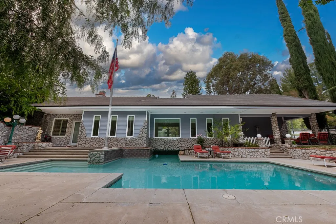
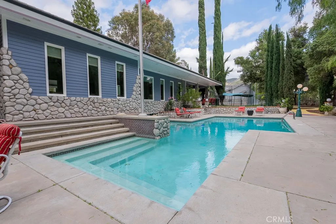
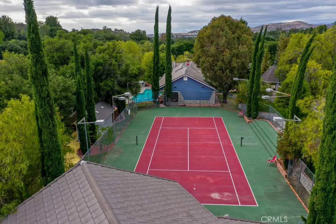
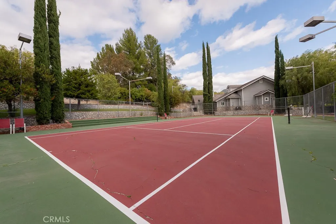
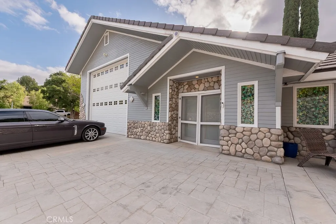
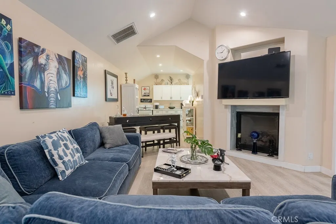
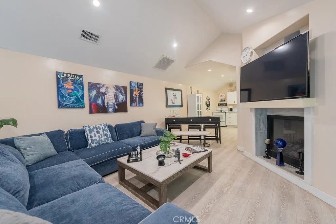
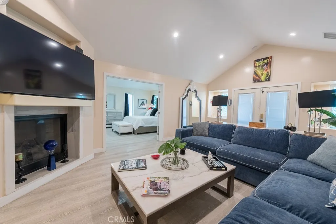
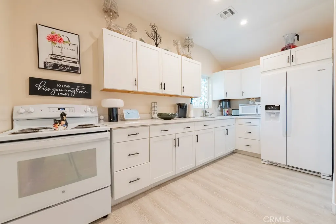
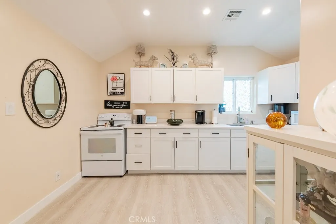
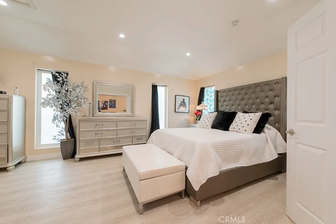
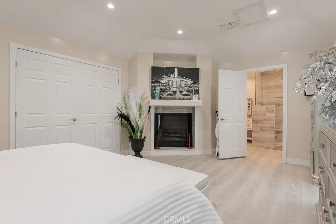
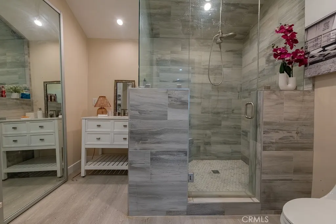
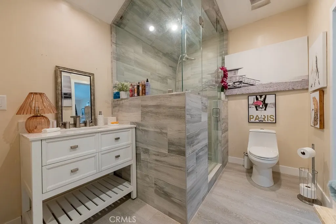
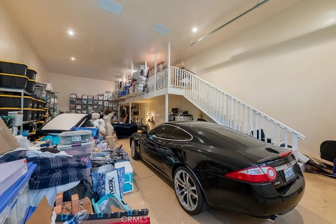
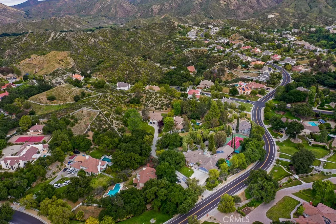
MASSIVE $350,000+ PRICE REDUCTION — NOW UNDER $2 MILLION AT $1,999,000!!! APPROX. $360/SQ. FT.! PRIVATE RESORT ESTATE | APPROX. 1.5 ACRES | 10+ SEAT THEATER | NEWER ADU + MASSIVE RV GARAGE | TENNIS COURT An incredible opportunity in prestigious Sand Canyon! Priced at approximately $360 per square foot to reflect that portions of the main residence and grounds need updating, care and some love. The home has impressive scale, grand custom details and extraordinary amenities, but is ready for a buyer with vision to update and personalize it. The aggressive new price creates an opportunity to acquire an estate of this size and caliber at a compelling value. Set on approximately 1.5 private acres, this expansive single-story estate offers an exceptional combination of space, privacy, versatility and resort-style living. The main residence features grand, light-filled living spaces designed for entertaining and indoor/outdoor living. At the heart of the home is a true entertainer’s kitchen with top-of-the-line Thermador appliances, generous prep areas, breakfast bar and luxurious built-in seating. The primary suite is a private retreat featuring a fireplace, steam shower, massive walk-in closet and personal courtyard with a mini pool. Two additional bedrooms are generously sized and feature walk-in closets. A standout feature is the professional 10+ seat private movie theater/game room, delivering a true cinematic experience at home. Adding tremendous value is a finished 1,000+ sq. ft. ADU with high ceilings and a fireplace—ideal for extended family, guests, private workspace or additional living accommodations. Attached is a massive RV garage, perfect for car collectors, recreational vehicles, toys or storage. Outside, enjoy a full north-south tennis court, multiple unique mini-pool areas, expansive grounds and exceptional privacy. A 3-car garage, extensive paved driveways and parking for 15+ vehicles—including a secondary circular driveway—make this property ideal for large gatherings. BRING YOUR VISION! This estate is not being presented as a completely updated home—it offers incredible bones, grand details and amenities, with areas ready for improvement and personalization. That opportunity is reflected in the $1,999,000 price and approximately $360/sq. ft. value. An extraordinary chance to create your dream Sand Canyon estate while starting with amenities and scale that would be extremely difficult to duplicate.
| Price History | |
|---|---|
| 4/30/2026 | Listed $2,849,000 |
| 5/14/2026 | 7$2,649,000 |
| 6/8/2026 | 6$2,495,000 |
| 7/6/2026 | 6$2,349,000 |
| 10/6/2026 | 15$1,999,000 |
General Features
| Living Area | 5549 |
|---|---|
| Sewer | Public Sewer |
| Heating | Central |
| Cooling | Central Air |
| Utilities | Cable Connected,Electricity Connected,Natural Gas Connected,Phone Connected,Sewer Connected,Water Connected |
| Possession | See Remarks |
| Roof | Slate |
| Appliances | 6 Burner Stove,Built-In Range,Double Oven,Dishwasher,Electric Range,Disposal,Gas Oven,Gas Range,Ice Maker,Microwave,Refrigerator,Range Hood,Trash Compactor,Vented Exhaust Fan |
| HOA Fee | 150 |
| Garage Spaces | 6 |
| Patio/Porch Features | Brick,Concrete,Covered,Deck,Enclosed,Open,Patio,Stone |
| Architectural Style | Custom,See Remarks,Patio Home |
| Pool Features | Fenced,In Ground,Lap,Private,See Remarks |
| Security Features | Security System,Carbon Monoxide Detector(s),Firewall(s),Smoke Detector(s) |
| Construction Materials | Cement Siding,Drywall,Concrete,Plaster,Stone,Stone Veneer,Stucco,Wood Siding,Copper Plumbing |
| Year Built | 2000 |
| View | Courtyard,Meadow,Mountain(s),Pool,Trees/Woods |
| Stories Count | 1 |
| Levels | One |
| Property Subtype | Single Family Residence |
| Community Features | Horse Trails,Mountainous,Park,Rural,Street Lights,Suburban |
| Accessibility | Parking |
| Assoc Fee Paid Per | Annually |
| County | Los Angeles |
| New Construction | false |
| Property Type | Residential |
| Association Amenities | Other |
| HOA | true |
| Attached Garage | true |
| Subdivision Name | Crystal Springs (CRYS) |
| Garage Y/N | true |
| Other Structures | Second Garage,Guest House,Gazebo,Sauna Private,Storage,Tennis Court(s),Two On A Lot,Workshop |
| Full Baths | 5 |
| Special Listing Conditions | Standard,Trust |
| Status | Pending |
| Directions | off live oak whole corner |
| City | Canyon Country |
| Disclosures | Accessory Dwelling Unit |
| Association Name | sand canyon |
| Entry Location | 1 |
| Senior Community Y/N | false |
| High School District | Sulphur Springs Union |
| Open Parking Spaces | 15 |
| Number Of Units Total | 2 |
| MLS Area | SAND - Sand Canyon |
| Lot Size Units | Square Feet |
| Lot Size Square Feet | 61835 |
| Listing Terms | Cash to New Loan,Conventional |
| Spa Features | Heated,In Ground,Private |
| Property Attached Y/N | false |
| Land Lease Y/N | false |
| Current Financing | Conventional |
| Property Condition | Repairs Cosmetic,Updated/Remodeled,Turnkey |
| Additional Parcels Y/N | false |
| Lease Considered Y/N | false |
| Virtual Tour | https://youtu.be/tk1YNVtPgKY |
| Structure Type | House |
| Living Area Units | Square Feet |
| Standard Status | Pending |
| Occupancy Type | Owner |
| Year Built Source | See Remarks |
| Tax Lot | 5 |
| Virtual Tour | https://youtu.be/9SHkwfvgSHw |
| Property Sub Type Additional | Single Family Residence |
| PostalCity | CANYON COUNTRY |
Interior Features
| Interior Amenities | Breakfast Area,Ceiling Fan(s),Crown Molding,Coffered Ceiling(s),Separate/Formal Dining Room,Granite Counters,High Ceilings,In-Law Floorplan,Open Floorplan,Pantry,Quartz Counters,Stone Counters,Recessed Lighting,Storage,Solid Surface Counters,Suspended Ceiling(s),Sunken Living Room,Tile Counters,Two Story Ceilings,Wired for Data,Wired for Sound |
|---|---|
| Flooring | Laminate,Tile,Wood |
| Fireplace Features | Den,Family Room,Living Room |
| Total Stories | 1 |
| Common Walls | No Common Walls |
| Air Conditioning Y/N | true |
| Heating Y/N | true |
| Window Features | Blinds,Bay Window(s),Custom Covering(s),Double Pane Windows,ENERGY STAR Qualified Windows,Garden Window(s),Jalousie,Stained Glass,Skylight(s),Shutters,Tinted Windows |
| Fireplace Y/N | true |
| Laundry Features | Washer Hookup,Electric Dryer Hookup,Gas Dryer Hookup,Inside,Laundry Room |
| Total Bedrooms | 4 |
| Entry Level | 1 |
| Main Level Bedrooms | 4 |
| Main Level Bathrooms | 5 |
| LivingAreaSource | Assessor |
| Total Baths | 5 |
Exterior Features
| Exterior Amenities | Barbecue,Rain Gutters,Fire Pit |
|---|---|
| Fencing | Block,Chain Link,Good Condition,Wood,Wrought Iron |
| Parking Features | Circular Driveway,Concrete,Direct Access,Driveway Level,Driveway,Garage,Guest,On Site,Off Street,Oversized,Paved,Private,RV Garage,RV Hook-Ups,RV Potential,RV Access/Parking,RV Covered,One Space,See Remarks,Side By Side |
| Lot Features | 2-5 Units/Acre,Back Yard,Front Yard,Garden,Greenbelt,Irregular Lot,Lawn,Lot Over 40000 Sqft,Landscaped,Level,Paved,Rocks,Secluded,Sprinkler System,Street Level,Yard |
| Water Source | Public |
| Total Parking | 21 |
| Lot Size Area | 61835 |
| Spa | true |
| Lot Size Acres | 1.4195 |
| Road Surface Type | Paved |
| Private Pool | true |
| Lot Size Source | Assessor |
| Door Features | French Doors,Sliding Doors |
| Road Frontage Type | City Street |
| Horse Amenities | Riding Trail |
Amenities
- Foreclosure
- Views
- Short Sale
- New Construction
- Adult 55+
- Lease To Own
- No HOA Fees
- Furnished
- Primary On Main
- Air Conditioning
- Seller Finance
- Green
- Fixer Upper
- Horse
- Golf
- Fireplace
- Deck
- Garage
- Basement
- Pool
Property vs Single Family Average in 91387
Price
Year Built
 Based on information from California Regional Multiple Listing Service, Inc. as of November 9, 2026 1:22 AM UTC This information is for your personal, non-commercial use and may not be used for any purpose other than to identify prospective properties you may be interested in purchasing. Display of MLS data is usually deemed reliable but is NOT guaranteed accurate by the MLS. Buyers are responsible for verifying the accuracy of all information and should investigate the data themselves or retain appropriate professionals. Information from sources other than the Listing Agent may have been included in the MLS data. Unless otherwise specified in writing, Broker/Agent has not and will not verify any information obtained from other sources. The Broker/Agent providing the information contained herein may or may not have been the Listing and/or Selling Agent.
 This information is deemed reliable but not guaranteed. You should rely on this information only to decide whether or not to further investigate a particular property. BEFORE MAKING ANY OTHER DECISION, YOU SHOULD PERSONALLY INVESTIGATE THE FACTS (e.g.square footage and lot size) with the assistance of an appropriate professional. You may use this information only to identify properties you may be interested in investigating further. All uses except for personal, non-commercial use in accordance with
 Last updated: November 9, 2026 1:07 AM UTC Property Information © 2026
 The information being provided by Conejo Simi Moorpark Association of REALTORS ® ("CSMAR") is for the visitor's personal, non-commercial use and may not be used for any purpose other than to identify prospective properties visitor may be interested in purchasing. Any information relating to a property referenced on this web site comes from the Internet Data Exchange ("IDX") program of CSMAR. This web site may reference real estate listing(s) held by a brokerage firm other than the broker and/or
 The MLS™ I-Tech ® All information deemed reliable but not guaranteed. All properties are subject to prior sale, change or withdrawal. Neither listing broker(s) or information provider(s) shall be responsible for any typographical errors, misinformation, misprints and shall be held totally harmless. Listing(s) information is provided for consumer's personal, non-commercial use and may not be used for any purpose other than to identify prospective properties consumers may be interested in
